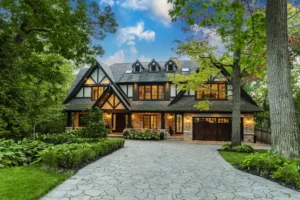
If you’re listing a home in Toronto, you already know that photos and video walkthroughs aren’t enough anymore. Buyers want to understand the layout before they even book a showing, and that’s where floor plans come in. But should you go with a simple 2D floor plan or invest in a 3D floor plan?
Quick note before we start: “floor plan” here refers to a layout diagram of the property, the map of rooms, walls, and doors, not the building’s floor level (like 1st floor or 2nd floor). It’s a common mix-up, so we wanted to clear it up early.
This guide breaks down the difference between 2D and 3D floor plans, what each one costs, and which option actually helps Toronto listings sell faster.
Why Floor Plans Matter for Toronto Listings
According to the National Association of Realtors’ Home Buyers and Sellers Generational Trends Report, floor plans rank as the third most important website feature for buyers, right after professional photos and detailed property descriptions.
In a fast-moving market like Toronto, where buyers scroll through dozens of listings a day, a clear floor plan does three things:
- Helps buyers self-qualify before requesting a showing
- Reduces time-wasting inquiries from people who don’t like the layout
- Builds trust by showing exact room dimensions and flow
Toronto’s real estate market moves fast, and buyers rarely have time to visit every home that catches their eye online. A floor plan lets them mentally walk through the space, picture where their furniture would go, and decide within seconds whether the layout works for their lifestyle. Listings without a floor plan often get skipped over in favour of ones that show the full picture, especially for condos and townhomes where square footage and flow matter as much as finishes.
What Is a 2D Floor Plan?
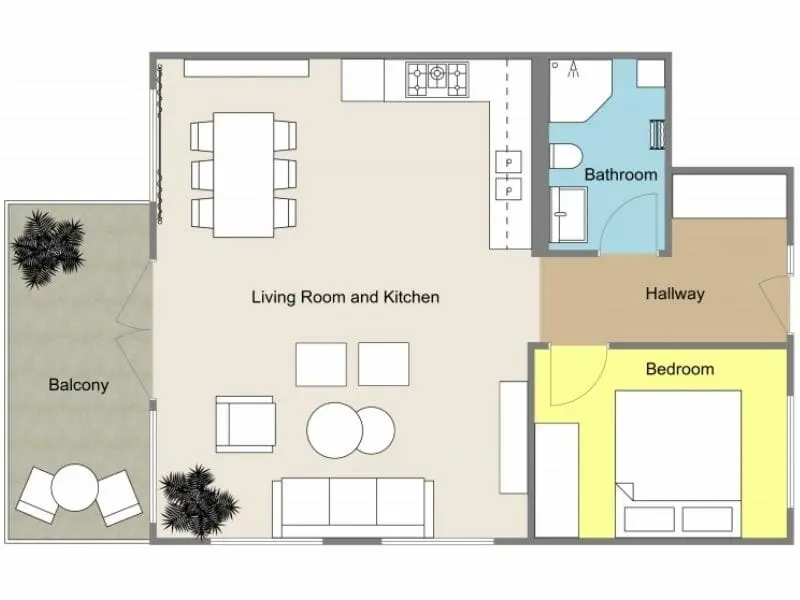
A 2D floor plan is a flat, overhead diagram of a property. It shows room shapes, dimensions, doors, windows, and how spaces connect, similar to a blueprint.
Best for:
- MLS listings (most boards require or recommend a simple layout)
- Quick reference for buyers comparing multiple properties
- Smaller budgets or fast-turnaround listings
- Condos and townhomes where layout clarity matters more than visual flair
Typical turnaround: Same day to 24 hours
Typical cost in the GTA: Lower cost than 3D, usually bundled into photography packages
Most Toronto real estate boards expect a clean, easy-to-read 2D plan on the listing page, so this is often treated as a non-negotiable rather than an upgrade. Agents selling entry-level and mid-range homes usually find that a 2D plan gives buyers everything they need without adding extra cost to the marketing budget.
What Is a 3D Floor Plan?
A 3D floor plan takes the same layout and adds depth, shading, and sometimes furniture placement. It can be generated directly from a Matterport 3D tour, giving buyers a more realistic sense of scale and flow.
Best for:
- Luxury homes and larger properties
- Social media marketing and Instagram/TikTok reels
- Listings where buyers are relocating from out of town and can’t view in person
- Pre-construction or renovation marketing
Typical turnaround: 1–3 business days
Typical cost in the GTA: Higher than 2D, often priced as an add-on to Matterport tours
Because 3D plans are more visually engaging, they tend to hold a buyer’s attention longer on the listing page and perform better when shared on social platforms. For agents marketing to out-of-town or overseas buyers who can’t attend an in-person showing, a 3D plan combined with a Matterport tour is often the closest thing to a real walkthrough.
2D vs 3D Floor Plans: Side-by-Side Comparison
| Factor | 2D Floor Plan | 3D Floor Plan |
|---|---|---|
| Cost | Lower | Higher |
| Turnaround time | Same day | 1–3 days |
| Best for | MLS, quick reference | Marketing, luxury listings |
| Buyer engagement | Good | Higher |
| Works with Matterport | Yes | Yes, often generated from it |
| Ideal property type | Condos, townhomes | Detached homes, luxury listings |
Which One Should Toronto Agents Use?
For most standard listings in Toronto, Mississauga, and Brampton, a 2D floor plan covers the basics buyers expect on MLS. It’s fast, affordable, and does the job.
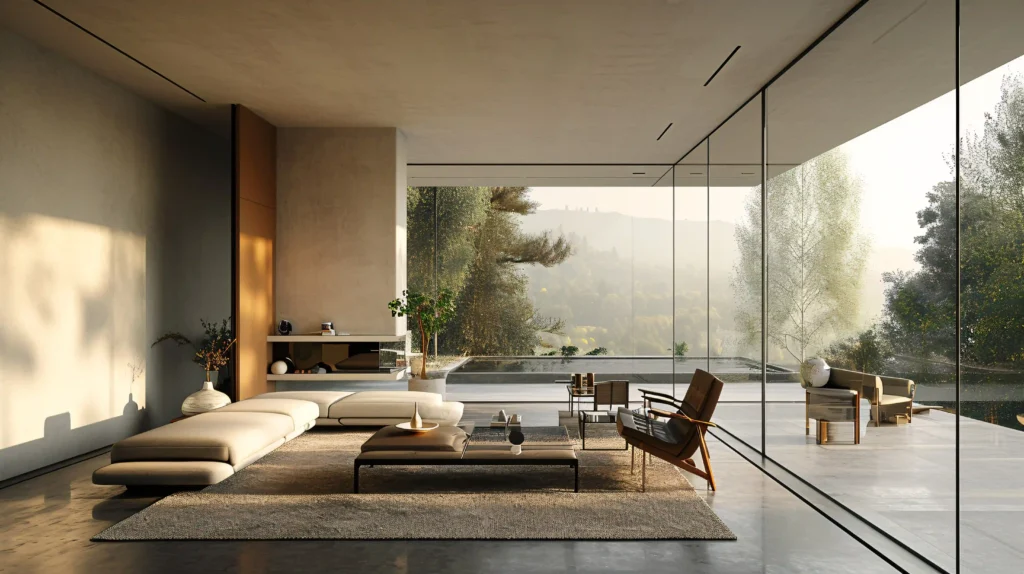
For listings where you want to stand out, luxury homes, properties competing in a crowded price bracket, or listings you’re pushing hard on Instagram and TikTok, a 3D floor plan adds the extra visual pull that keeps buyers on your listing longer.
Many agents in the GTA are now doing both: a 2D plan for MLS compliance and a 3D plan for marketing. When paired with a Matterport 3D tour and professional photography, this combination gives buyers everything they need to fall in love with a property before they even step inside.
Frequently Asked Questions
Does MLS require a floor plan in Toronto?
Most GTA boards don’t strictly require one, but listings with a floor plan consistently get more engagement, so it’s become a standard expectation from buyers and agents alike.
Can I get both a 2D and 3D floor plan for the same listing?
Yes. Many Toronto agents order a 2D plan for MLS compliance and a 3D plan for marketing on social media and the listing website, this combination gives the best of both worlds without a major budget increase.
How long does it take to get a floor plan back?
2D plans are usually ready within 24 hours. 3D plans, especially when generated from a Matterport scan, typically take 1 to 3 business days.
Do floor plans work for condos as well as houses?
Yes, and they’re arguably even more useful for condos, where buyers are comparing unit layouts and square footage across multiple buildings before deciding which one to view in person.
Final Thoughts
There’s no single right answer between 2D and 3D floor plans, it depends on the property, the budget, and how you plan to market the listing. If you’re unsure which option fits your next listing, our team can walk you through both and recommend the right package for your budget and timeline.
Ready to add floor plans to your next listing? Contact Virtual Home Photography to book your 2D or 3D floor plan today.